Welcome to Royal Oak
Royal Oak is in Calgary's far northwest, between Crowchild Trail, Stoney Trail and Country Hills Boulevard. Most of the homes went up between about 1999 and 2010, so it's newer than a lot of the northwest. Wetland ponds and pathways run all through it, and some streets look west to the mountains. The Tuscany CTrain station is at the southwest corner, and Cochrane is about 25 minutes away. Here's what to know about living in Royal Oak.
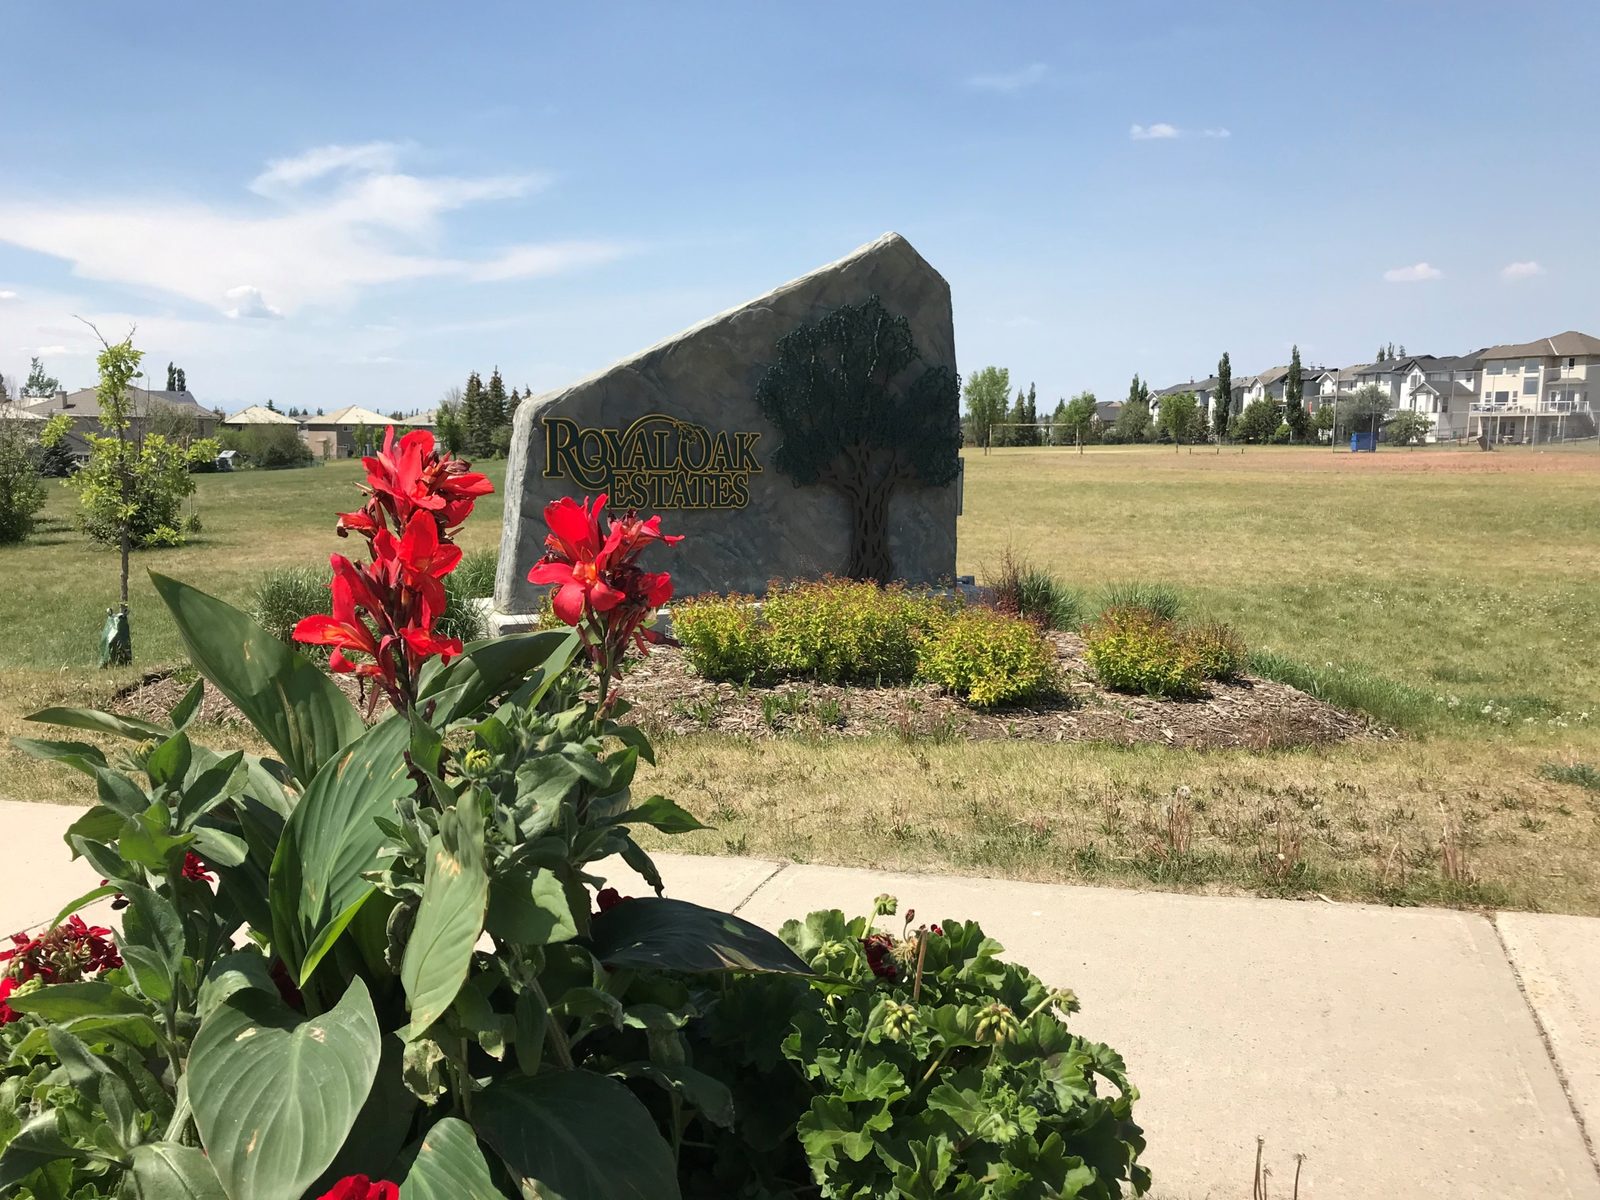
Where Royal Oak is
Royal Oak is bounded by Country Hills Boulevard to the north, Stoney Trail to the east, Crowchild Trail to the south and Rocky Ridge Road to the west. Rocky Ridge is across Rocky Ridge Road, Tuscany and Scenic Acres are across Crowchild, and Arbour Lake is across Stoney Trail.
Driving to Cochrane: Head west on Crowchild Trail. It turns into Highway 1A and takes you right into Cochrane in about 25 minutes.
Driving downtown: Take Crowchild Trail into the city, or use Stoney Trail to get around it. Downtown is about 25 to 30 minutes outside rush hour. Drive it at rush hour before you buy.
Homes and builders
The land was annexed to Calgary from the Municipal District of Rocky View in 1989, and Royal Oak was established in 1997. Building took off around 1999. Genstar and Melcor both developed parts of Royal Oak, and Citiland Rocky Ridge Venture developed Royal Oak Estates, the part with the brick and wrought iron fencing along Royal Oak Drive. Cedarglen Homes, Jayman, Avi Homes, Shane Homes, Cardel Homes, Morrison Homes and NuVista Homes all built family homes here through the late 1990s and 2000s. More recently, Janssen Homes built the Ravines of Royal Oak townhomes between 2019 and 2021.
Most homes are detached houses. There are also townhomes and low-rise condos, but no towers.
Two things are worth asking about. Royal Oak Estates pays a special City tax for extra landscaping, $225.11 per home for 2026, and its titles carry restrictive covenants on things like fences and satellite dishes. The Cascades of Royal Oak has its own residents association too.
Most homes here are now about 16 to 27 years old. That's when the first roof, furnace and hot water tank come due, so it pays to know what's been replaced.
Where will you live in Royal Oak?
Take a look at the homes for sale below. If a home backs onto a pond, a pathway or Stoney Trail, we can help you look into the lot before you decide.
Search All Available Properties in Royal Oak of Calgary
-
249 Royal Terrace NW in Calgary: Royal Oak Detached for sale : MLS®# A2359269
249 Royal Terrace NW Calgary T3G 5J7  $1,100,000Residential
- Status:
- Active
- MLS® Num:
- A2359269
- Bedrooms:
- 6
- Bathrooms:
- 4
- Floor Area:
- 2,148 sq. ft.
Located in the estate area of Royal Oak, this impressive family home sits just four blocks from the CTrain and a short walk to the bus stop, offering both prestige and transit convenience. With over 3,700 sq ft of living space and a substantial 1,600 sq ft main-floor footprint, this property features a beautifully maintained cedar shingle roof, stucco siding, aggregate concrete driveway and front steps, a widened driveway that fits three cars, and a double attached insulated garage. The walkout basement opens to a large concrete patio and private backyard, ideal for indoor-outdoor living. A concrete walkway runs along the side of the house, connecting the front driveway to the backyard patio for easy access and flow between outdoor spaces. The main floor greets you with a spacious foyer, lofty cathedral ceilings and large windows that flood the home with natural light. The oversized kitchen is a showpiece with maple cabinetry, stainless steel appliances and a huge island, plus a walkthrough pantry to the mudroom for seamless daily living. A bright main-floor office and formal dining room add practical living spaces, while gleaming hardwood flows throughout. The main-floor master suite is a standout, featuring a generous bedroom, an extra-large five-piece ensuite with double vanity, separate standing shower, jetted tub and a large walk-in closet. Upstairs, a graceful staircase with handrails leads to two very large bedrooms connected by a bridge that overlooks the main floor, plus a well-appointed four-piece bathroom. The home’s layout is functional yet dramatic, providing separate zones for family living and private retreat. The expansive walkout basement adds three additional bedrooms, another four-piece bathroom and full tiled floors with in-floor heating for year-round comfort. Mechanical features include in-floor heating in the basement, three hot water tanks (one dedicated to the in-floor system) and a central vacuum system and air conditioning, thoughtful details that enhance daily convenience and long-term livability. More detailsListed by Century 21 Bamber Realty LTD.- Wayne Burton
- RE/MAX West Real Estate
- 1.403.850.1058
- wayne@burtonrealestate.ca
- Sean Burton
- RE/MAX West Real Estate
- 1.403.540.4725
- sean@burtonrealestate.ca
-
165 Royal Birch Mews NW in Calgary: Royal Oak Detached for sale : MLS®# A2359433
165 Royal Birch Mews NW Calgary T3G 5N9 OPEN HOUSE: Nov 21, 202601:00 PM - 04:00 PM MSTOpen House on Saturday, November 21, 2026 1:00PM - 4:00PMOPEN HOUSE: Nov 22, 202601:00 PM - 04:00 PM MSTOpen House on Sunday, November 22, 2026 1:00PM - 4:00PM
$729,000Residential- Status:
- Active
- MLS® Num:
- A2359433
- Bedrooms:
- 4
- Bathrooms:
- 3
- Floor Area:
- 1,201 sq. ft.
Character, flexibility, and room to gather—welcome to 165 Royal Birch Mews NW. Warm and thoughtfully cared for, this inviting home offers four bedrooms—or three bedrooms plus a main-level den, depending on what suits your lifestyle. The main-level living room could also serve as a formal dining room, while the spacious basement recreation area is ready for movie nights, games, hobbies, or a workout space. The basement bedrooms are generously sized, with 10 lb underlay underfoot, and the utility room offers an impressive amount of storage. There’s character throughout, from the wainscoting to the wood panels in the current office, which help dampen sound. Natural light fills the home, and two gas fireplaces add a cozy touch. Outside, the large lot offers plenty of ways to enjoy the space: a dog run, backyard shed, and an RV parking pad that could also make a great spot for a firepit and summer gatherings. There’s a gas line for the BBQ, inspected by ATCO in August, plus a spacious garage and plenty of street parking for visitors. This well-maintained home has seen a number of updates: washer and dryer, carpet, air conditioner, hot water tank, kitchen appliances, zebra shades, toilets, and yard gravel in 2022, with exterior and main-level painting in 2026. Enjoy a convenient location within walking distance of shopping, schools, walking paths, playgrounds, green spaces, and the YMCA. The home is right off a bus route, with main roads close by for an easy commute. Add in great neighbour's and a home that’s been genuinely cared for, and you’ll find plenty to love here. More detailsListed by CIR Realty- Wayne Burton
- RE/MAX West Real Estate
- 1.403.850.1058
- wayne@burtonrealestate.ca
- Sean Burton
- RE/MAX West Real Estate
- 1.403.540.4725
- sean@burtonrealestate.ca
-
81 Royal Elm Green NW in Calgary: Royal Oak Row/Townhouse for sale : MLS®# A2358593
81 Royal Elm Green NW Calgary T3G 0G8
$599,000Residential- Status:
- Active
- MLS® Num:
- A2358593
- Bedrooms:
- 2
- Bathrooms:
- 3
- Floor Area:
- 1,442 sq. ft.
Ravines of Royal Oak by Janssen Homes offers unmatched quality & design, located on the most scenic & tranquil of sites in the mature NW community of Royal Oak. This dual primary (2BR), 2.5 bath 1,442sf 3-storey, townhouse with single attached garage boasts superior finishings. Entry level offers convenient flex space ideal for office, media-room, gym, or storage. Main floor open-concept-plan features end kitchen option with full-height cabinets, soft close doors/drawers & full extension glides, quartz counters, undermount sink, plus 4 S/S appliances opening onto dining area & living room with access to balcony. Upper level includes two roomy master retreats, both with well-appointed 4-pce ensuites & tile flooring. Ample closet space with site-built shelving & separate laundry space . Single attached garage adds the final touch. Ravines of Royal Oak goes far beyond typical townhome offerings; special attention has been paid to utilizing high quality, maintenance free, materials to ensure long-term, worry-free living. Acrylic stucco with underlying 'Rainscreen' protection, stone, & Sagiwall vertical planks (ultra-premium European siding) ensure not only that the project will be one of the most beautiful in the city, but that it will stand the test of time with low maintenance costs. Other premium features include triple-pane, argon filled low-e, aluminum clad windows, premium grade cabinetry with quartz countertops throughout, 9' wall height on all levels, premium Torlys LV Plank flooring, 80 gal hot water tank, a fully insulated & drywalled attached garage that includes a hose bib & smart WiFi door opener, among other features. Condo fees include building insurance, exterior building maintenance & long-term reserve/replacement fund, road & driveway maint., landscaping maint., driveway & sidewalk snow removal, landscaping irrigation, street & pathway lighting, garbage/recycling/organics service. Bordered by ponds, natural ravine park, walking paths & only minutes to LRT station, K-9 schools, YMCA & 4 major shopping centres. A solid investment - visit today! **Photos from a similar unit** More detailsListed by RE/MAX House of Real Estate- Wayne Burton
- RE/MAX West Real Estate
- 1.403.850.1058
- wayne@burtonrealestate.ca
- Sean Burton
- RE/MAX West Real Estate
- 1.403.540.4725
- sean@burtonrealestate.ca
-
230 Royal Birch View NW in Calgary: Royal Oak Detached for sale : MLS®# A2358334
230 Royal Birch View NW Calgary T3G 5J8
$1,698,777Residential- Status:
- Active
- MLS® Num:
- A2358334
- Bedrooms:
- 8
- Bathrooms:
- 7
- Floor Area:
- 3,249 sq. ft.
SHOWHOME CUSTOM BUILT DOWNTOWN VIEW BACKING ON TO GREEN SPACE 8 BEDROOM HOUSEWITH VIEW NO NEIGHBOR IN FRONT AND BACK 10 FT MAIN FLOOR CEILING WITH CUSTOM 8 FT DOORS .3250 SQFT HOUSE HAS OPEN TO BELOW VERY MODERN PLAN .LIVING ROOM AND FAMILY ROOM ON MAIN FLOOR .2 KITCHENS SPICE KITCHEN DINNNG OFFICE ROOM ,MAIN FLOOR BEDROOM WITH ENSUITE AND COMMON WASHROOM.UPSTAIRS 4 BEDROOMS 2 ENSUITES WITH 2 MASTER BEDROOMS 2 OVERSIZE OTHER BEDROOMS LAUNDRY ROOM AND BONUS ROOM. WALKOUT FULLY FINISHED BASEMENT WITH 3 BEDROOM 2 FULL BATHROOMS KITCHEN LIVING ROOM DINNG ROOM CUSTOM WINDOWS OVERSIZE DOORS ,AIR CONDITON More detailsListed by TREC The Real Estate Company- Wayne Burton
- RE/MAX West Real Estate
- 1.403.850.1058
- wayne@burtonrealestate.ca
- Sean Burton
- RE/MAX West Real Estate
- 1.403.540.4725
- sean@burtonrealestate.ca
-
113 Royal Crest View NW in Calgary: Royal Oak Semi Detached (Half Duplex) for sale : MLS®# A2357598
113 Royal Crest View NW Calgary T3G 5W5
$514,900Residential- Status:
- Active
- MLS® Num:
- A2357598
- Bedrooms:
- 3
- Bathrooms:
- 3
- Floor Area:
- 1,732 sq. ft.
Quiet Location Semi-Detached Backing onto Green Space | Walkout Basement | Across from Playground. Welcome to 113 Royal Crest View, this two-storey semi-detached home offers over 1730 sqft in the quiet enclave of Royal View Estates. The home backs onto green space with a walking path and sits directly across from a playground, so kids can play within sight of the front window, and an evening walk starts right at the back of the yard. The open-concept main floor connects the living room, dining area and kitchen in one bright, easy-flowing space. A gas fireplace anchors the living room, making it a comfortable spot to gather through Calgary winters. The kitchen is built for both everyday cooking and entertaining, with granite countertops, a large island with room to gather, and a walk-in pantry. Off the nook, a large Duradeck extends your living space outdoors, with views of the green space and pathway behind the home and the downtown skyline in the distance. Upstairs, three bedrooms give the whole family room to settle in. The primary bedroom is a true retreat, with a separate sitting area that overlooks the green space, a large walk-in closet, and a four-piece ensuite with a soaker tub. The two additional bedrooms are well sized for children, guests or a home office. The unfinished WALKOUT basement is a blank canvas, with rough-in plumbing already in place for a future bathroom. Add a family room, a fourth bedroom, a gym or a media space, designed around how you live. A double insulated attached garage at the front adds year-round comfort and storage! Royal Oak is one of Northwest Calgary’s most established family communities, with parks, playgrounds and a connected pathway system throughout. Several schools are nearby, including Royal Oak School, William D. Pratt School, Robert Thirsk High School and Renert School . Royal Oak Centre puts groceries and everyday shopping minutes away, with Crowfoot Crossing a short drive further. The Shane Homes YMCA at Rocky Ridge offers swimming, fitness and programs for all ages. Commuters will appreciate the convenient access to Tuscany LRT Station, as well as nearby Stoney Trail and Crowchild Trail, making travel across Calgary and weekend trips to the Rocky Mountains easy and convenient. Whether you’re a growing family, a first-time buyer, or someone looking for a basement project with a backyard view, this home offers space, location and room to grow. Book your showing today. More detailsListed by RE/MAX Real Estate (Mountain View)- Wayne Burton
- RE/MAX West Real Estate
- 1.403.850.1058
- wayne@burtonrealestate.ca
- Sean Burton
- RE/MAX West Real Estate
- 1.403.540.4725
- sean@burtonrealestate.ca
-
210 Royal Oak Bay NW in Calgary: Royal Oak Detached for sale : MLS®# A2356891
210 Royal Oak Bay NW Calgary T3G 6A4 OPEN HOUSE: Nov 21, 202602:00 PM - 04:00 PM MSTOpen House on Saturday, November 21, 2026 2:00PM - 4:00PM
$809,990Residential- Status:
- Active
- MLS® Num:
- A2356891
- Bedrooms:
- 4
- Bathrooms:
- 4
- Floor Area:
- 2,249 sq. ft.
WALKING DISTANCE TO SCHOOLS | MASSIVE PRIMARY BEDROOM SUITE | NEWLY DEVELOPED BASEMENT WITH TWO LARGE RECREATION AREAS | MAIN FLOOR HOME OFFICE | OVER 3,100 SQ.FT. OF DEVELOPED LIVING SPACE | DOUBLE ATTACHED GARAGE — Welcome to this exceptional family home in the highly desirable community of ROYAL OAK, offering the perfect combination of space, functionality, and convenience! Ideally located within walking distance to schools, parks, and playgrounds, this beautiful two-storey home offers over 3,100 SQ.FT. OF DEVELOPED LIVING SPACE, including 2,250 sq.ft. above grade. Step inside to discover a bright, open-concept main floor featuring 9-FOOT CEILINGS, beautiful hardwood flooring, and abundant natural light. The spacious living room features a cozy fireplace and flows seamlessly into the kitchen, complete with generous cabinetry, a breakfast bar, and a dining area with direct access to the large deck and backyard. A standout feature is the DEDICATED MAIN FLOOR HOME OFFICE, providing an ideal space for working from home, studying, or running a business. A separate laundry room adds everyday convenience. Upstairs, the true showstopper is the MASSIVE PRIMARY BEDROOM SUITE, offering exceptional space for a king-sized bed, additional furniture, and a private sitting area. This impressive retreat features a walk-in closet and SPA-INSPIRED ENSUITE. Two additional spacious bedrooms, a generous bonus room, and another full bathroom complete the upper level. Downstairs, the NEWLY DEVELOPED BASEMENT takes this home's versatility to another level! Featuring TWO MASSIVE RECREATION AREAS, this expansive space offers endless possibilities for a FUTURE HOME GYM, HOME THEATRE, GAMES ROOM, KIDS' PLAYROOM, OR ENTERTAINMENT AREA. With enough room for multiple activities, the basement is designed to grow with your family's needs. An additional bedroom and full bathroom make this level even more functional for guests or extended family. Outside, enjoy a spacious backyard with a large deck and stone patio, perfect for summer barbecues and family gatherings. Additional highlights include a DOUBLE ATTACHED GARAGE, AIR CONDITIONING (2019), NEW FURNACE (2022), and NEW HOT WATER TANK (2023). Conveniently located near shopping, YMCA, parks, and major routes including Stoney Trail and Country Hills Boulevard, this home offers exceptional everyday convenience. With its WALKABLE SCHOOL LOCATION, OVERSIZED PRIMARY SUITE, MAIN FLOOR OFFICE, AND EXPANSIVE BASEMENT WITH TWO RECREATION AREAS, this is an outstanding opportunity to own a spacious family home in Royal Oak! More detailsListed by Homecare Realty Ltd.- Wayne Burton
- RE/MAX West Real Estate
- 1.403.850.1058
- wayne@burtonrealestate.ca
- Sean Burton
- RE/MAX West Real Estate
- 1.403.540.4725
- sean@burtonrealestate.ca
-
55 Royal Abbey Rise NW in Calgary: Royal Oak Detached for sale : MLS®# A2355369
55 Royal Abbey Rise NW Calgary T3G 4Y5
$998,000Residential- Status:
- Active
- MLS® Num:
- A2355369
- Bedrooms:
- 3
- Bathrooms:
- 3
- Floor Area:
- 2,174 sq. ft.
Backing onto beautiful green space on a large, landscaped lot in Royal Oak, this distinctive home offers thoughtful design, inviting living spaces, and a peaceful setting. Built by boutique custom builder Dream West Homes, this property features unique architectural details and a warmth that sets it apart. The impressive front entrance welcomes you with soaring ceilings, beautiful tile detailing, a wood-and-wrought-iron staircase, and plenty of natural light from the large upper window. Just off the foyer, French doors open to a versatile den or formal dining room, ideal for a home office or additional entertaining space. Continuing through the main floor, you'll find a bright, open-concept kitchen, dining, and living area with large windows overlooking the backyard and green space with playground. The kitchen is truly the heart of this home, featuring two-tone cabinetry, custom hickory hardwood floors, a walk-in pantry, generous storage, and an impressive 10.5-foot island perfect for cooking and entertaining. The adjoining dining area is surrounded by windows on three sides, while the living room offers a cozy fireplace with custom built-in shelving. A convenient half bathroom completes the main floor. The upper level features three bedrooms, including a spacious primary retreat with oversized windows, a cedar-lined storage bench, and a beautiful ensuite with vaulted ceilings and dual sinks. Two additional bedrooms and a full bathroom complete the upper level. The fully finished basement offers a spacious recreation and games room with large windows that fill the space with natural light. A generously sized utility room provides plenty of additional storage. Outside, the beautifully landscaped backyard overlooks the neighbouring green space, with a northwest-facing deck featuring glass railings and convenient storage underneath. The 18-foot front porch offers another inviting space to enjoy the outdoors. Located in the welcoming community of Royal Oak, known for its peaceful residential streets, parks, pathways, and cul-de-sacs, this home offers convenient access to major roadways for an easy commute downtown or a weekend escape to the mountains. A thoughtfully designed home in a beautiful setting, ready for its next chapter. More detailsListed by CIR Realty- Wayne Burton
- RE/MAX West Real Estate
- 1.403.850.1058
- wayne@burtonrealestate.ca
- Sean Burton
- RE/MAX West Real Estate
- 1.403.540.4725
- sean@burtonrealestate.ca
-
160 Royal Oak Heights NW in Calgary: Royal Oak Detached for sale : MLS®# A2356561
160 Royal Oak Heights NW Calgary T3G 5V3
$749,900Residential- Status:
- Active
- MLS® Num:
- A2356561
- Bedrooms:
- 4
- Bathrooms:
- 4
- Floor Area:
- 2,316 sq. ft.
Welcome to this exceptionally well maintained former show home in Royal Oak, offering over 2,300 sq. ft. above grade, a fully developed basement and a massive 6,854 sq. ft. lot, a size that is increasingly difficult to find in Calgary. Bright, spacious and thoughtfully laid out, the main floor features high ceilings, large windows, hardwood flooring, built in speakers and a comfortable living room with gas fireplace. The kitchen offers granite countertops, a centre island, plenty of cabinetry and a large walk in pantry, with an adjoining breakfast nook plus a separate dining room. Main floor laundry and a half bath complete this level. Upstairs you will find a large bonus room, three well sized bedrooms and two full bathrooms, including a spacious primary suite with walk in closet and ensuite featuring a soaker tub and separate shower. The fully developed basement provides even more living space with a huge recreation and family room, fourth bedroom, full bathroom and a theatre sound system, making it a great space for movies and entertaining. Outside, the oversized fenced backyard is a true standout, offering an incredible amount of space for kids, pets, entertaining or simply enjoying your own backyard, with electrical already in place for a future hot tub. An attached double garage and driveway provide plenty of parking. Ideally located close to schools, parks, playgrounds, shopping and the Shane Homes YMCA at Rocky Ridge. A spacious, exceptionally clean and well cared for home on one of the larger lots you will find in Royal Oak. More detailsListed by Royal LePage Benchmark- Wayne Burton
- RE/MAX West Real Estate
- 1.403.850.1058
- wayne@burtonrealestate.ca
- Sean Burton
- RE/MAX West Real Estate
- 1.403.540.4725
- sean@burtonrealestate.ca
-
15 Royal Crest Terrace NW in Calgary: Royal Oak Detached for sale : MLS®# A2355743
15 Royal Crest Terrace NW Calgary T3G 4M3
$998,800Residential- Status:
- Active
- MLS® Num:
- A2355743
- Bedrooms:
- 5
- Bathrooms:
- 4
- Floor Area:
- 2,433 sq. ft.
Welcome to this beautifully maintained former Albi Homes showhome, offering an exceptional combination of space, functionality, and versatility in a quiet, family-friendly location. Perfectly situated on a peaceful street in Royal Oak Estates, close to parks, schools, and shopping, this impressive property also enjoys a sunny southwest-facing backyard, creating the perfect setting to relax and entertain. From the moment you step inside, you'll appreciate the bright, open-concept design enhanced with an open-to-above feature, creating a grand and inviting entrance. This home features newly painted walls, fresh carpet, rich hardwood flooring throughout the main level, and an abundance of oversized windows that flood the home with natural light. Comfort is ensured year-round with central air conditioning, two furnaces, a newly replaced water softener, a newly replaced hot water tank, and a convenient central vacuum system. A private office behind elegant French doors provides the perfect work-from-home space, while the spacious laundry room and convenient two-piece powder room add everyday functionality. At the heart of the home is the stunning kitchen, featuring quartz countertops, a large central island, pantry, stainless steel appliances, and numerous recent appliance upgrades. A large window above the sink overlooks the backyard while the open layout allows the kitchen to flow effortlessly into both the dining area and living room. The inviting living room is anchored by a beautiful gas fireplace with a striking floor-to-ceiling stone surround, custom wooden built-in cabinetry, and expansive windows that showcase the home's abundant natural light. Adjacent to the kitchen, the spacious dining area offers plenty of room, while providing direct access to the upper deck where you can enjoy peaceful southwest views. Upstairs, you'll find three generously sized bedrooms featuring hardwood flooring, including a luxurious primary retreat featuring dual walk-in closets, and a spa-inspired five-piece ensuite complete with dual vanities, a relaxing soaker tub perfectly positioned beneath a southwest-facing window, and a separate water closet. Two additional oversized bedrooms each feature walk-in closets and share a well-appointed four-piece bathroom. The fully finished walkout basement features a spacious living room filled with natural light, two large bedrooms each with walk-in closets, a four-piece bathroom with dual vanities, and space for a full, functioning, kitchen. Completing this exceptional property is a fully insulated oversized double garage finished with durable epoxy flooring. Combining an outstanding location, quality finishes, flexible living space, and thoughtful upgrades throughout, this is a wonderful opportunity to own a home that truly offers something for every stage of life. More detailsListed by RE/MAX First- Wayne Burton
- RE/MAX West Real Estate
- 1.403.850.1058
- wayne@burtonrealestate.ca
- Sean Burton
- RE/MAX West Real Estate
- 1.403.540.4725
- sean@burtonrealestate.ca
-
222 Royal Crest Place NW in Calgary: Royal Oak Detached for sale : MLS®# A2353788
222 Royal Crest Place NW Calgary T3G 4M9 OPEN HOUSE: Nov 21, 202602:00 PM - 04:00 PM MSTOpen House on Saturday, November 21, 2026 2:00PM - 4:00PM
$729,000Residential- Status:
- Active
- MLS® Num:
- A2353788
- Bedrooms:
- 5
- Bathrooms:
- 3
- Floor Area:
- 2,087 sq. ft.
**Open House Sat Nov 21 204pm** The impressive two-storey living room is one of the first things you'll notice when entering this detached home, with soaring ceilings and large windows that bring in plenty of natural light. The spacious kitchen is another standout feature, offering an abundance of cabinetry, generous counter space and a large island. There's also a separate spice kitchen featuring a newer induction range, with a gas line available behind it. The main floor features a bedroom, ideal for guests or a home office, along with a convenient half bath. Upstairs, an open bonus room overlooks the two-storey living room below, creating a versatile space for a sitting area, home office or reading nook. You'll also find three bedrooms on this level, including the primary suite with an ensuite bathroom and a walk-through closet. An additional full bathroom serves the other two bedrooms. The partially finished basement provides even more living space, with an additional bedroom and a recreation room area. Recent updates include a newer washer and dryer and a furnace replaced in June 2026. The wood shingle roof was inspected in 2024. With its dramatic two-storey living room, exceptionally spacious kitchen, versatile bonus room and five bedrooms across three levels, this home offers plenty of room for everyday living. Ideally located on a quiet cul de sac and close to shopping and schools, this home is sure to impress! More detailsListed by Real Estate Professionals Inc.- Wayne Burton
- RE/MAX West Real Estate
- 1.403.850.1058
- wayne@burtonrealestate.ca
- Sean Burton
- RE/MAX West Real Estate
- 1.403.540.4725
- sean@burtonrealestate.ca


Data was last updated November 20, 2026 at 06:05 PM (UTC)
Schools
For the 2026-2027 school year, Royal Oak addresses go to these Calgary Board of Education (CBE) schools for the regular program:
- Kindergarten to Grade 4: Royal Oak School, 9100 Royal Birch Boulevard NW
- Grades 5 to 9: William D. Pratt School, 9850 Royal Oak Way NW
- Grades 10 to 12: Robert Thirsk High School, 8777 Nose Hill Drive NW
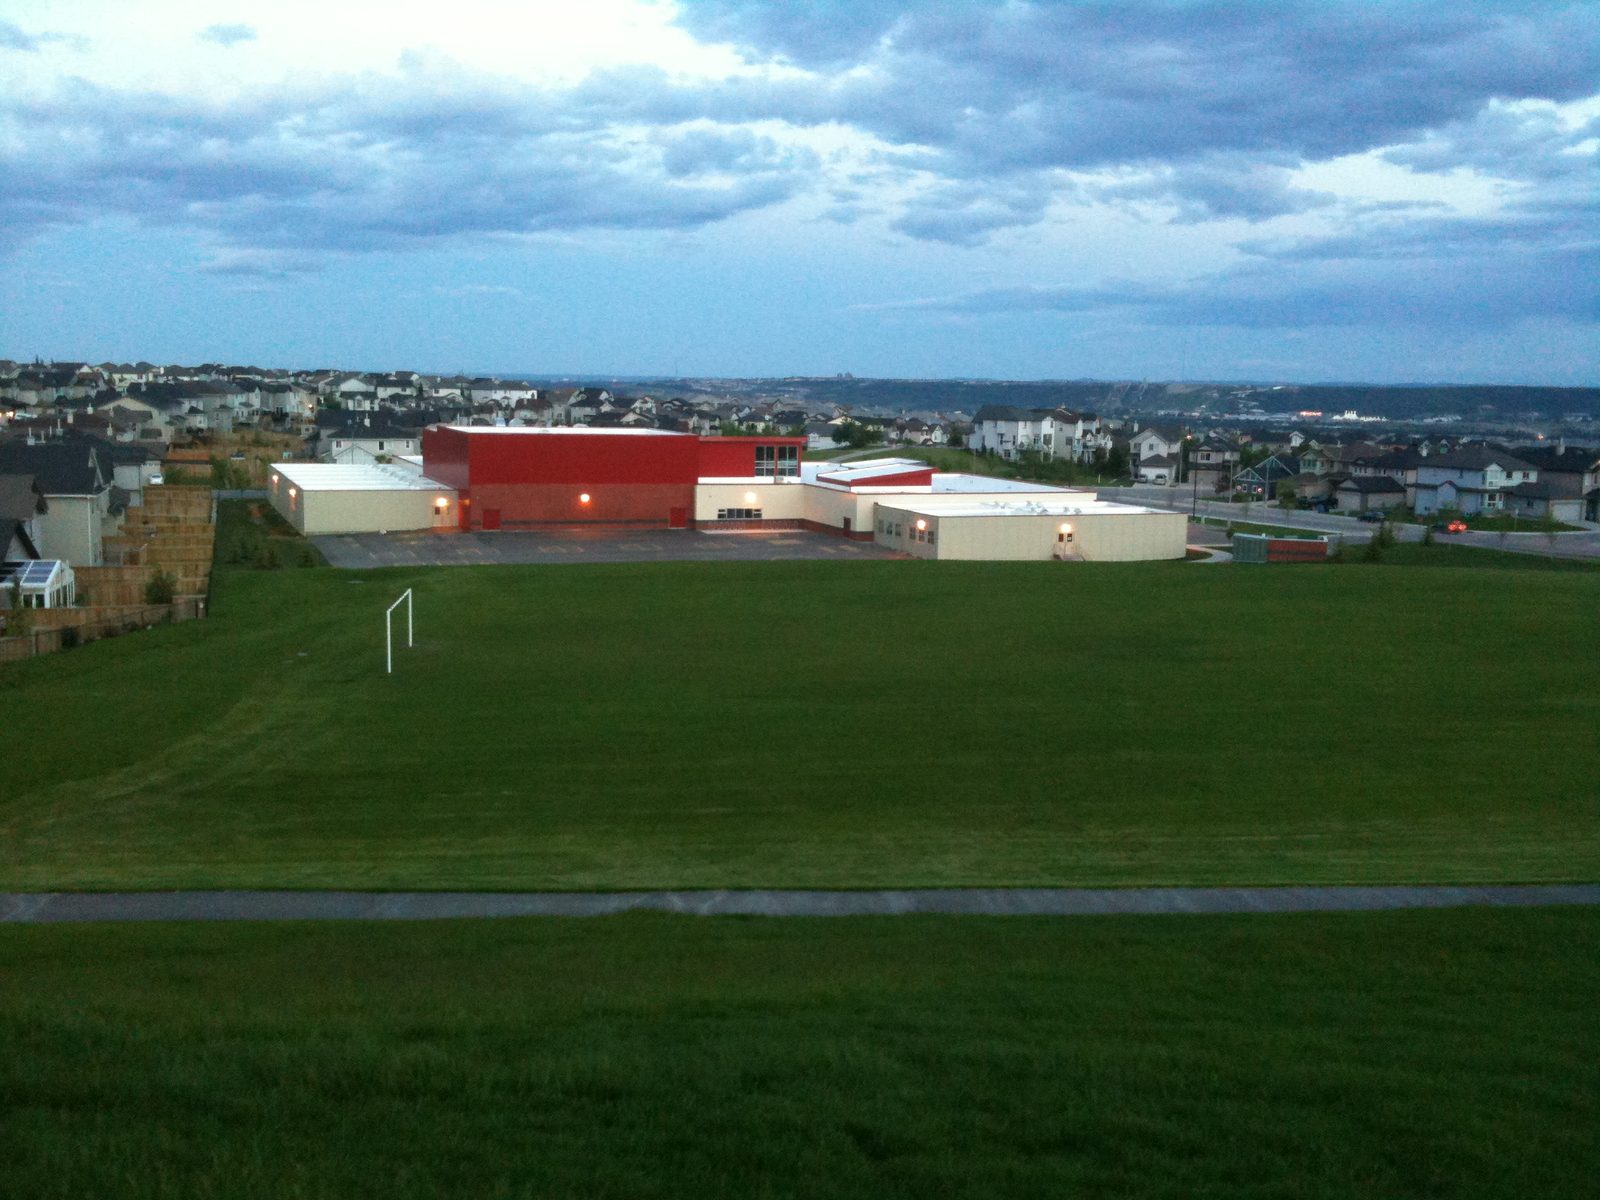
For CBE French Immersion, it's Tuscany School (kindergarten to Grade 5), F.E. Osborne School (Grades 6 to 9) and William Aberhart High School. Late French Immersion starts in Grade 7 at Branton School.
In the Calgary Catholic School District, the regular program is St. Maria Goretti School (elementary), St. Jean Brebeuf School (junior high) and St. Francis High School. Starting in fall 2027, the Catholic high school changes to St. Pier Giorgio Frassati High School, a new school in west Calgary. Catholic French Immersion is St. Sylvester School, Madeleine d'Houet School and St. Francis High School.
School boundaries change, so check your address with the board before you buy: Calgary Board of Education, Calgary Catholic and FrancoSud.
Ponds, pathways and parks
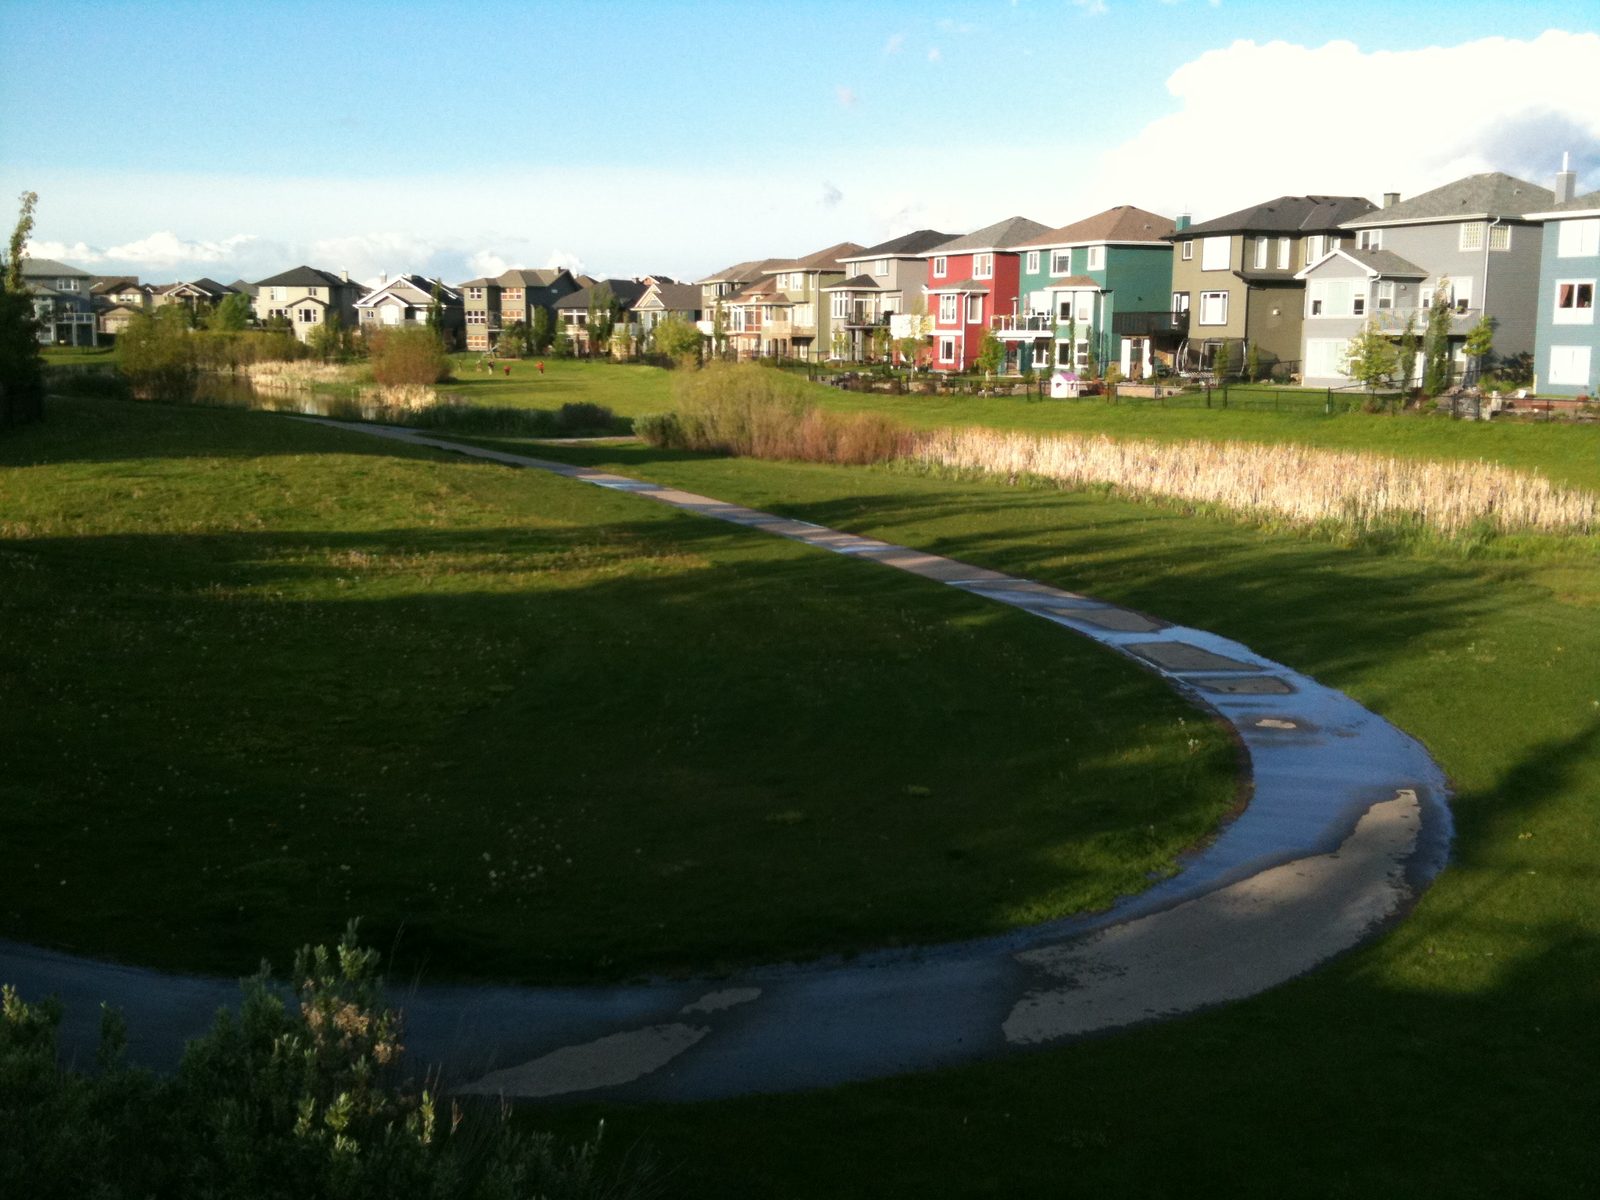
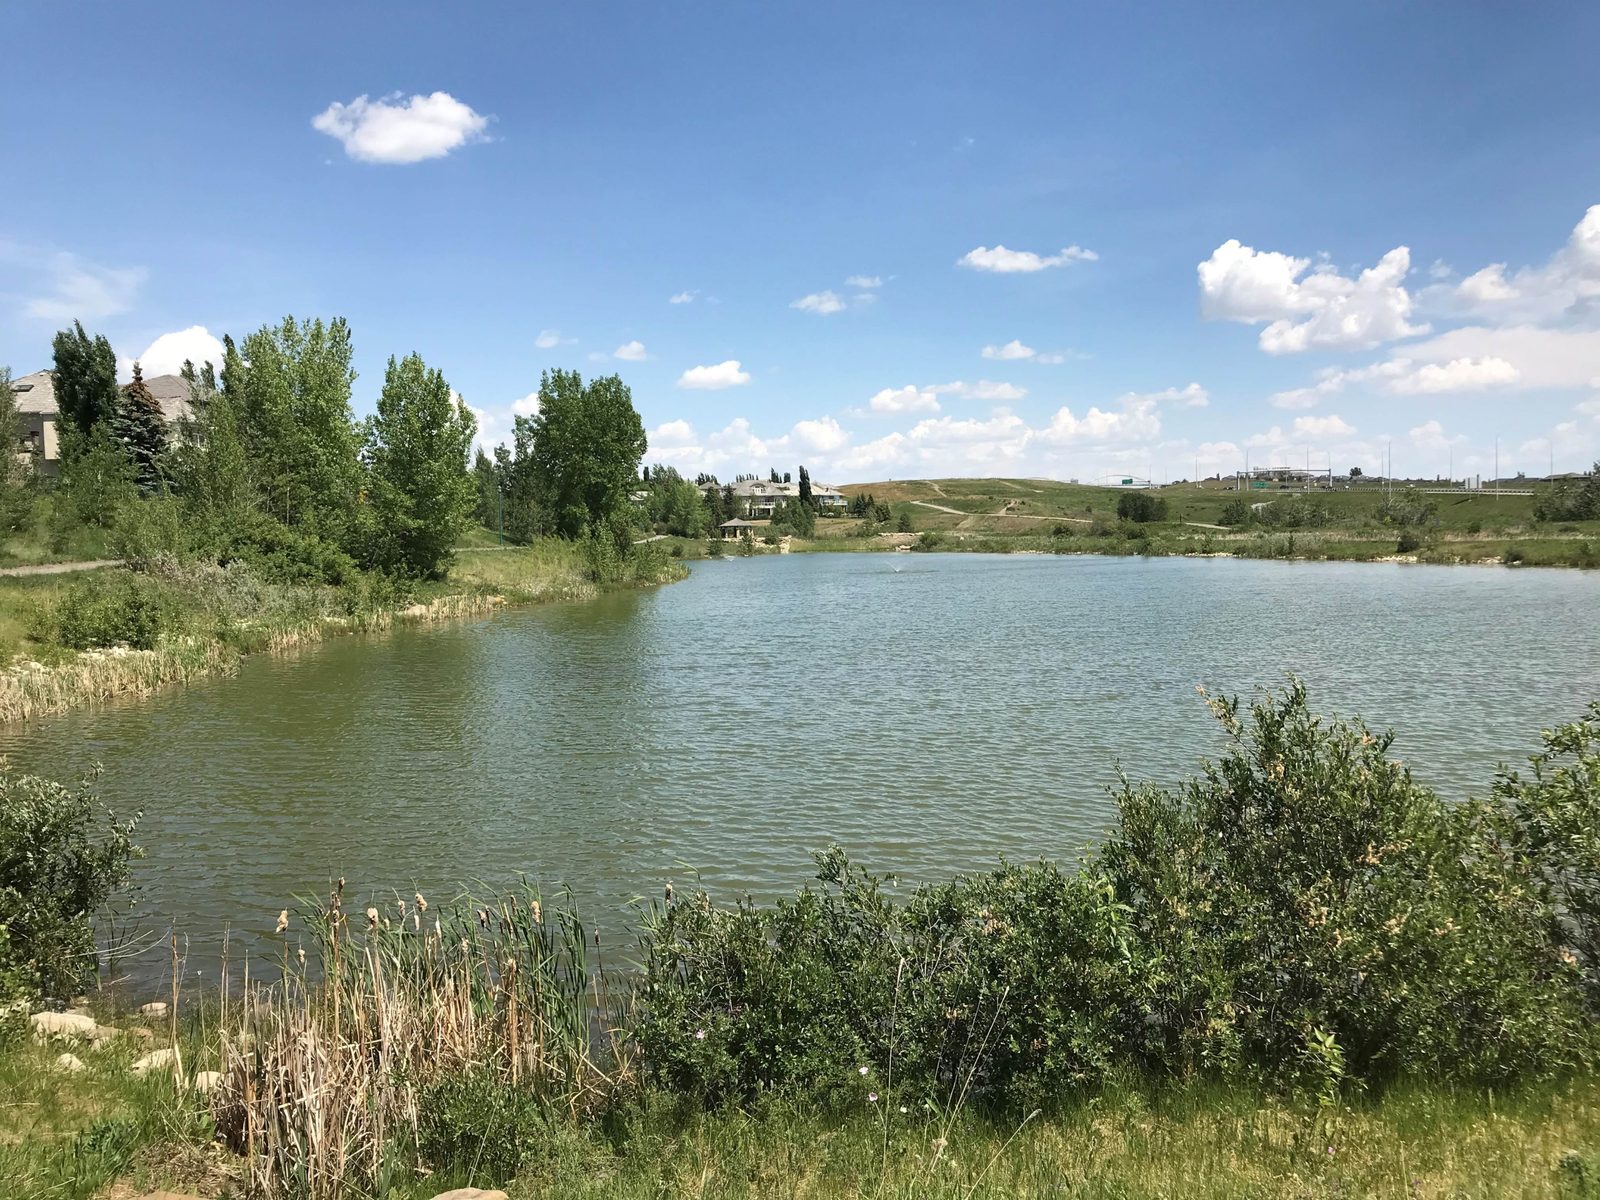
Royal Oak has wetland ponds all through it, with pathways looping around them. Some of the pathways have views of the mountains.
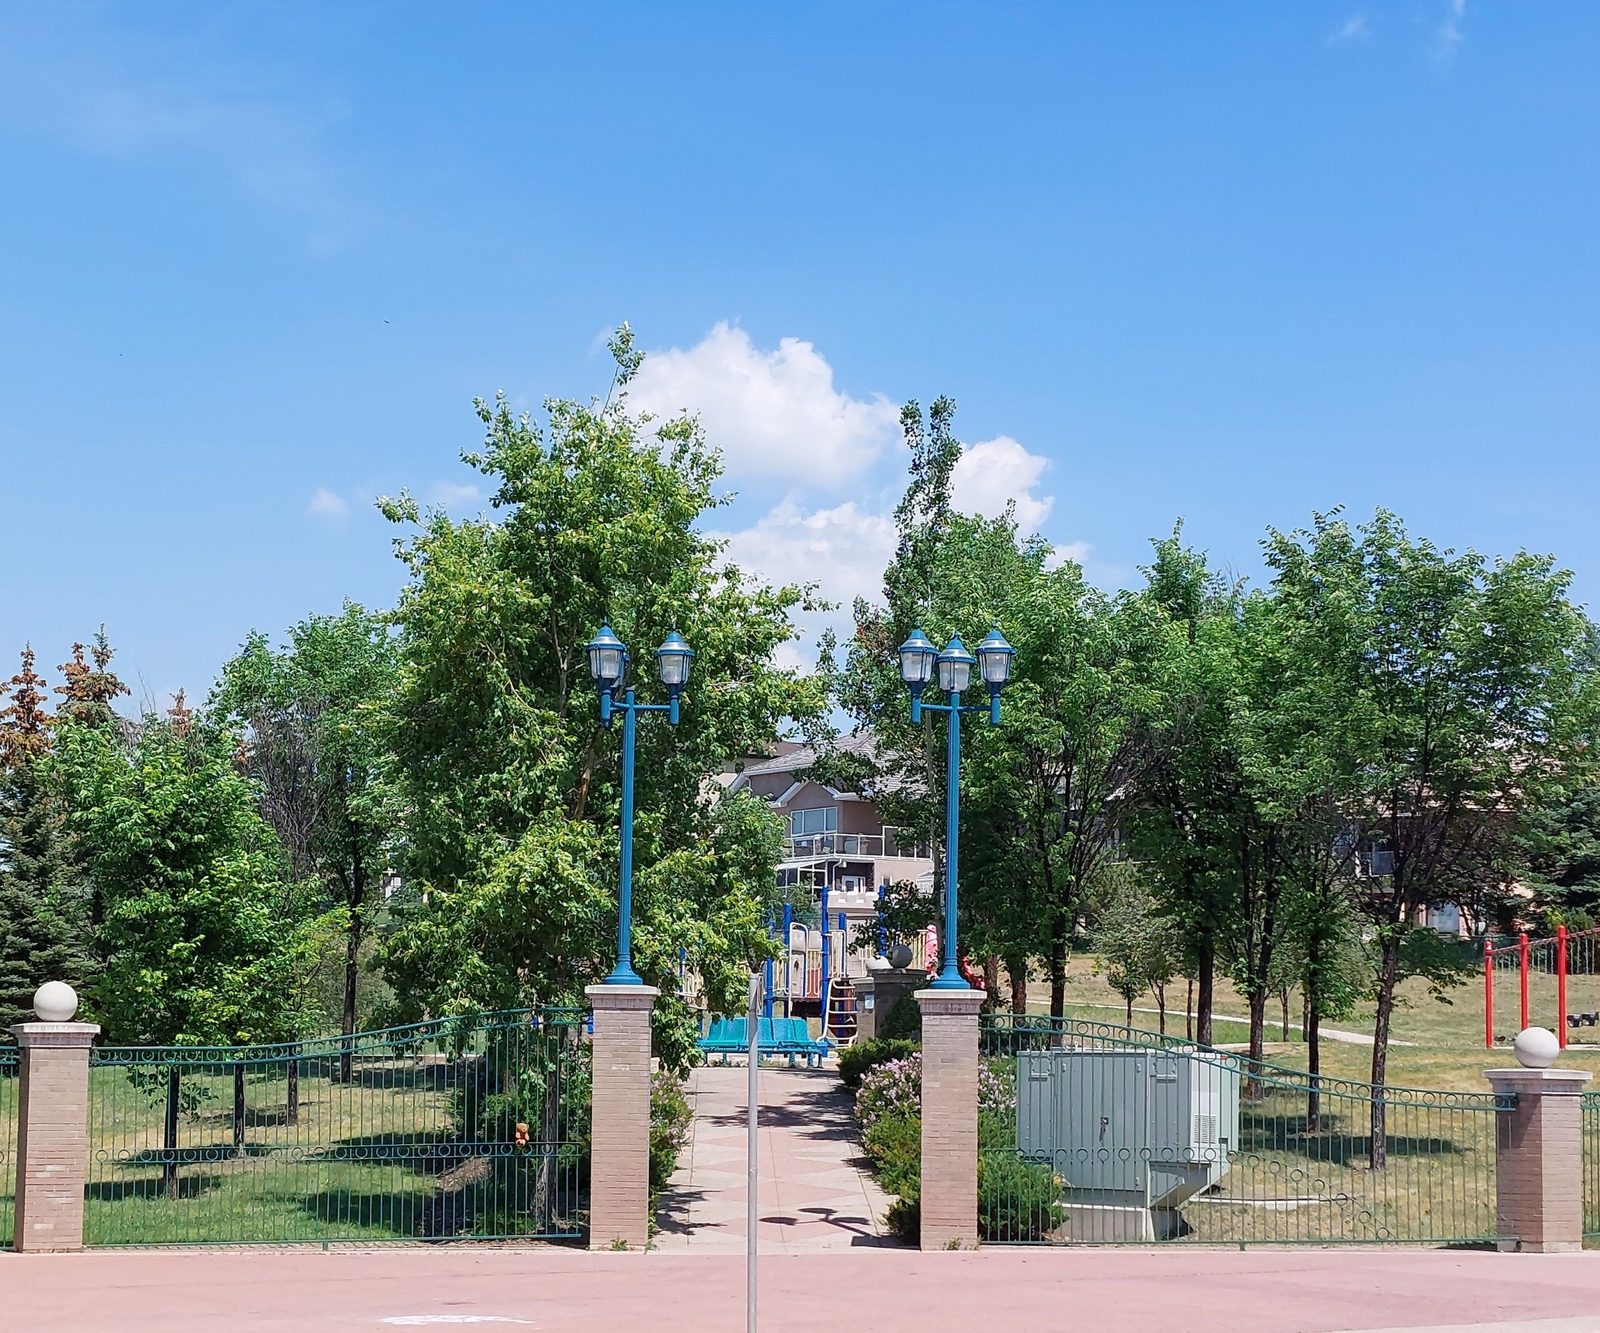
Royal Oak Estates has entry gates, a central park with a colonnade, and a gazebo on a pond. Its homeowners association looks after them.
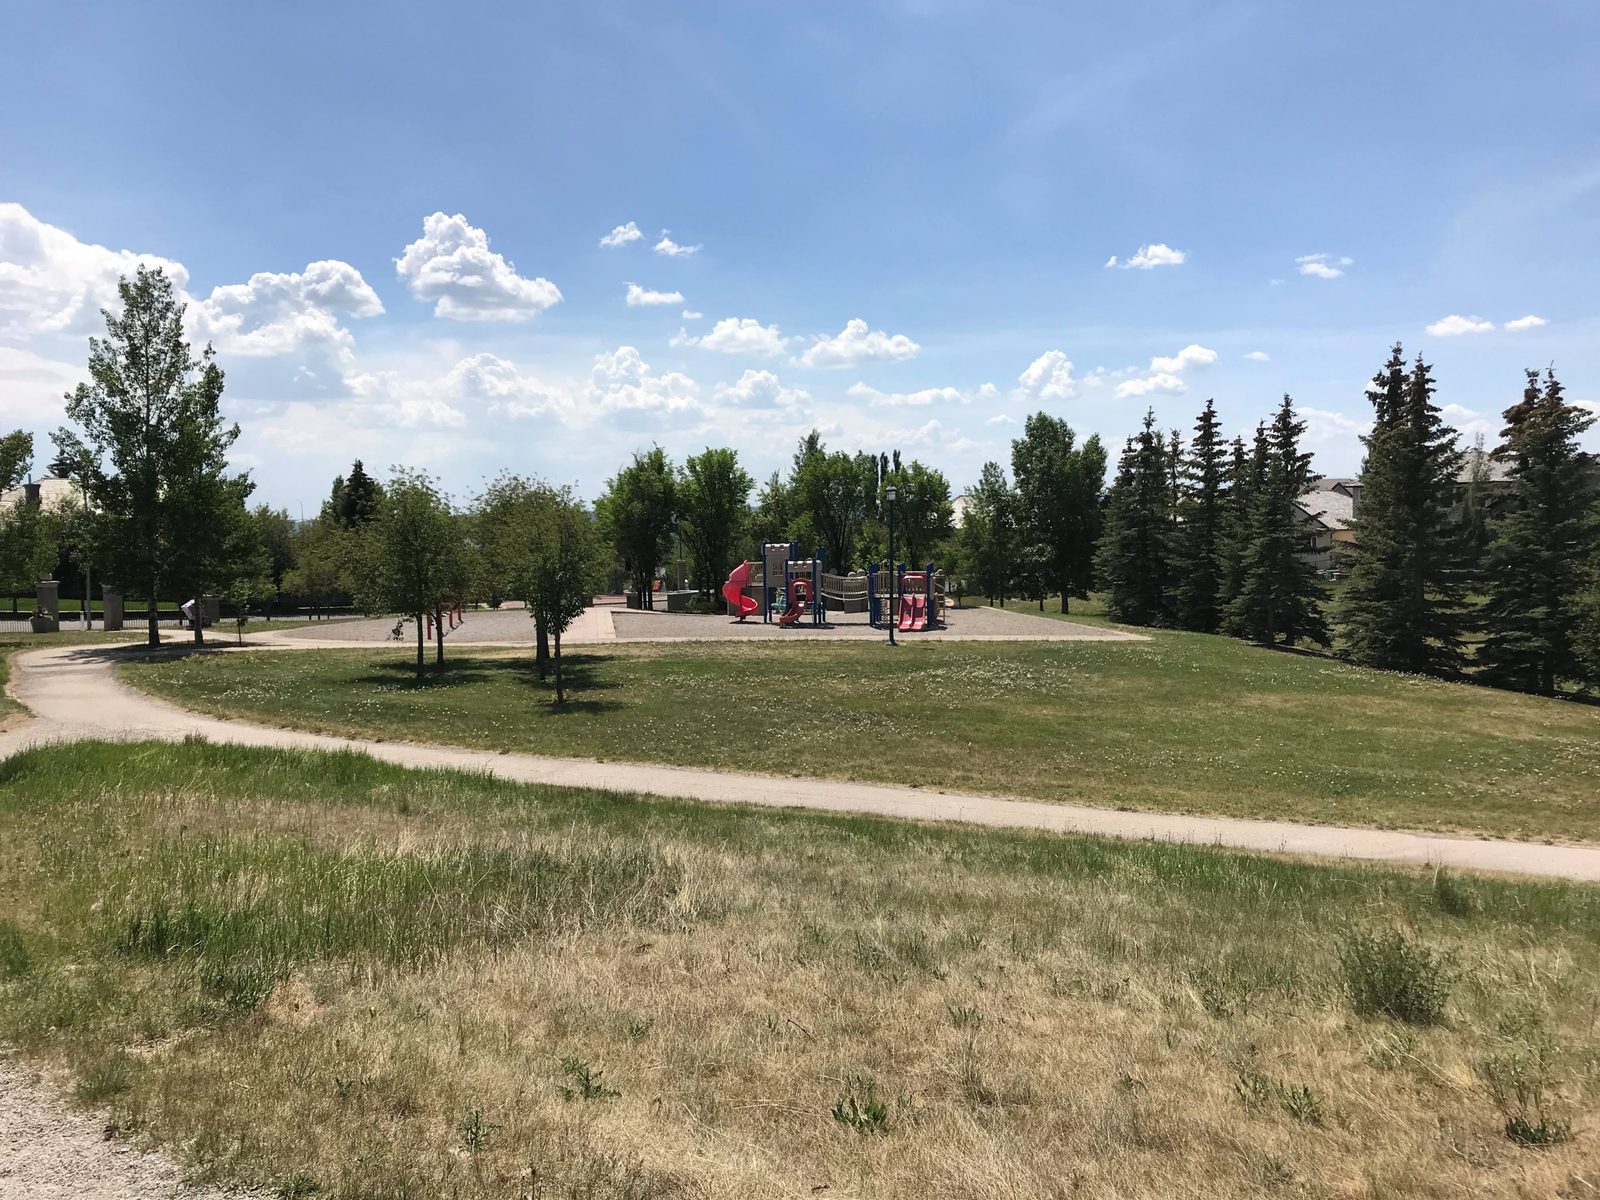
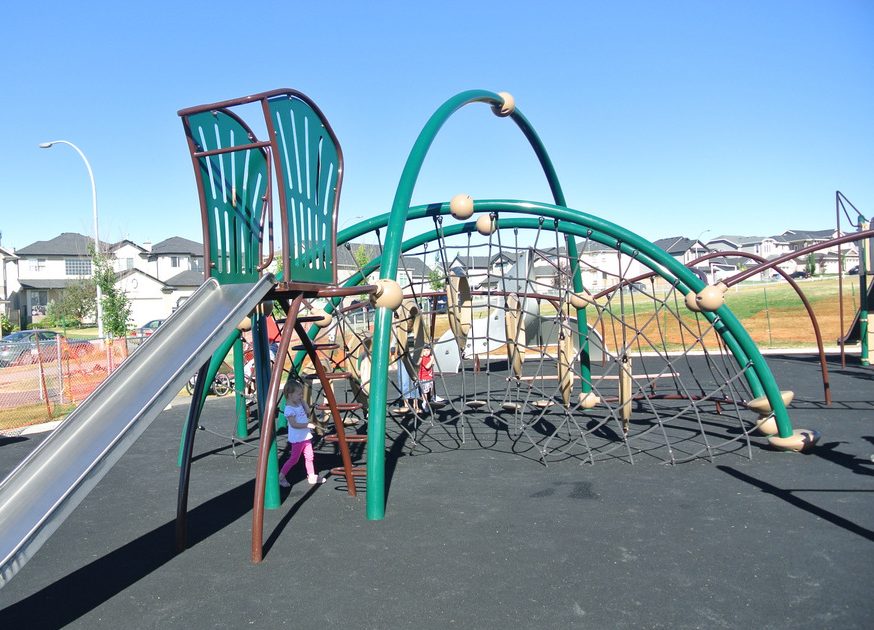
The big park beside Royal Oak School and William D. Pratt School has playing fields and the community's outdoor rink. The Rocky Ridge Royal Oak Community Association covers both communities. It doesn't have a hall, but it runs the rink, kids' soccer and ball, and community events. There's also a community garden by the ball diamonds on Royal Oak Drive.
Shopping and the YMCA
Royal Oak Centre, on Country Hills Boulevard at the north end, has Walmart, Sobeys, London Drugs, restaurants and other shops. The Shane Homes YMCA at Rocky Ridge is just north on Rocky Ridge Road. It opened in 2018 and has pools, an ice rink, gyms, a running track and the Rocky Ridge library. Crowfoot's shops are about 10 minutes away.
Getting around: Tuscany CTrain and Stoney Trail
Tuscany Station, at the northwest end of the Red Line, sits in the middle of Crowchild Trail at Rocky Ridge Road, just off Royal Oak's southwest corner. It opened in 2014, and the north Park and Ride is on the Rocky Ridge side.

Bus Routes 158 and 138 run through the community to Tuscany Station. Routes 115 and 169 stop along Rocky Ridge Road.
Most people here still drive. Stoney Trail on the east side makes it easy to get across the city.
Thinking about Royal Oak?
Every home is different, even on the same street. From his time as a home inspector, Sean will point out how a home is built and anything worth asking about before you write an offer. If you're selling in Royal Oak, we can tell you what similar homes have sold for recently and help you plan your move.
Call or text us for a no-pressure conversation, or use the form on this page and we'll be in touch.
Wayne & Sean Burton, REMAX West Real Estate, 403-850-1058


110 2 Ave West, P.O. Box 756
Cochrane, AB, T4C 1B8